
Offices & Workplace
Cat A and Cat B fit-out, partitions, ceilings, M&E coordination and workplace refurbishment — including in occupied buildings.
QNEXA delivers office fit-out, refurbishment and building-services projects for businesses, landlords, managing agents and commercial occupiers.
From individual office alterations to wider Cat A and Cat B fit-outs, we coordinate the trades, finishes and building services required to create practical, professional workplaces.
Every office project is different. Some involve preparing an empty floor for occupation. Others need to transform an existing workplace while employees continue working around the project.
Our approach starts by understanding the building, the proposed layout, the programme and how the space needs to operate when the work is complete. From there, QNEXA develops a coordinated scope and manages delivery through one point of contact.
Cat A and Cat B fit-out
QNEXA can support both Cat A and Cat B workplace requirements, depending on the condition of the building and the client’s specification.
Preparing commercial space to a functional base-build standard, ready for occupation or further tenant fit-out.
- Suspended ceilings
- Lighting
- Electrical distribution
- Mechanical services
- Raised access flooring
- Flooring finishes
- Decoration
- Fire-related building works
- Washrooms and common areas
- General building finishes
Transforming that space into a workplace designed around the organisation using it.
- Meeting rooms
- Private offices
- Breakout areas
- Reception spaces
- Kitchens and tea points
- Collaboration areas
- Internal partitions
- Acoustic treatments
- Feature finishes
- Flooring
- Lighting alterations
- Power and data requirements
- Decoration
- Bespoke internal elements
The result should not simply look finished. It should work properly for the people using it.
Partitions and space planning
Changing the way a workplace is divided can completely change the way it performs.
QNEXA can coordinate the installation and alteration of partition systems to create offices, meeting rooms, breakout spaces and other workplace zones. Depending on the specification, this can include:
- Demountable partition systems
- Glazed partitions
- Solid partitions
- Drylining
- Office and meeting-room divisions
- Doors and associated ironmongery
- Acoustic requirements
- Making good following alterations
Where acoustic privacy is important, particularly around meeting rooms, private offices and confidential working areas, the partition specification can be developed around the required performance rather than appearance alone.
Ceilings
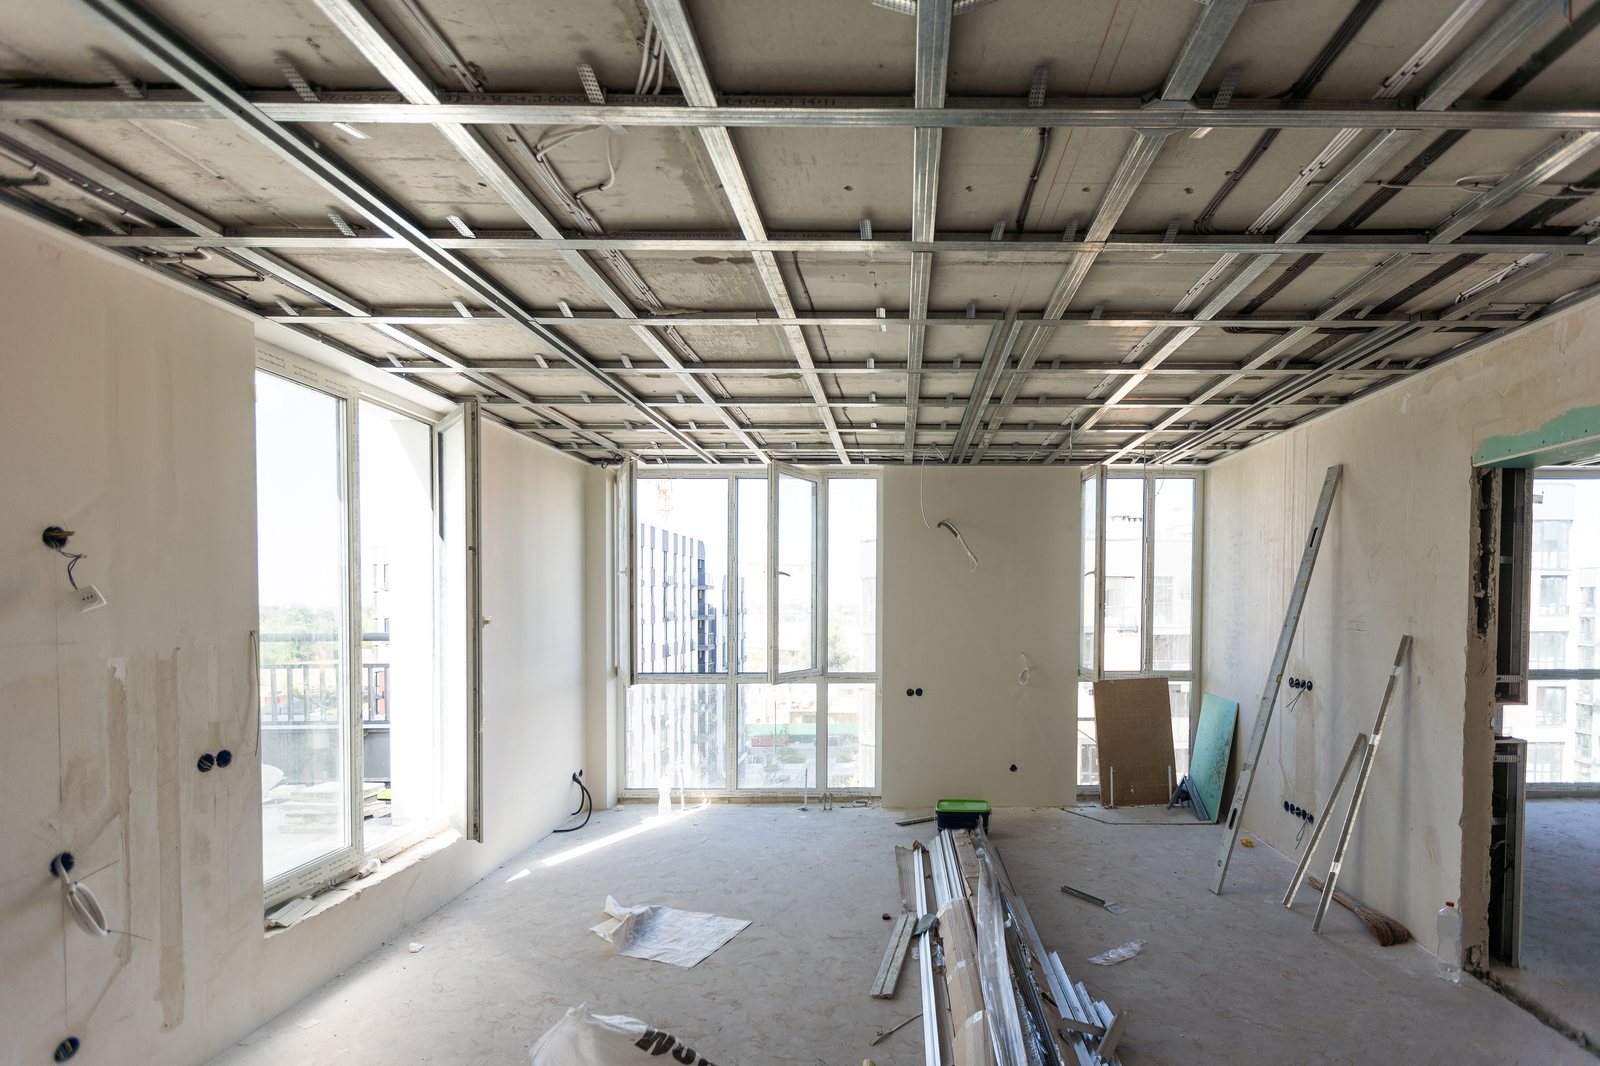
Suspended ceilings play an important role in both the appearance and technical performance of commercial interiors. QNEXA can coordinate:
- Suspended ceiling systems
- Ceiling-grid alterations
- Ceiling-tile replacement
- Acoustic ceiling solutions
- Bulkheads and plasterboard features
- Access requirements
- Integration with lighting and building services
Ceiling works are coordinated with the services above and below the ceiling line to avoid unnecessary conflicts during installation.
Mechanical and electrical coordination
A workplace fit-out usually involves much more than walls and finishes. Changing a layout can affect lighting, power, data, ventilation, heating, fire systems and other building services.
QNEXA coordinates the relevant trades so these elements are considered as part of the overall project rather than treated as disconnected jobs. Requirements can include:
- Lighting alterations and upgrades
- Small power
- Electrical alterations
- Data infrastructure coordination
- Heating and ventilation alterations
- Plumbing
- Kitchen and tea-point services
- Washroom services
- Emergency lighting
- Fire-related interfaces
- Testing and certification where applicable
Specialist and regulated works are undertaken by appropriately competent contractors where required.
Flooring and decoration
The final finishes are what employees, clients and visitors experience every day. QNEXA can coordinate flooring and decorating as part of the wider fit-out, including:
- Carpet tiles
- Commercial vinyl
- Other specified floor finishes
- Floor preparation
- Painting and decorating
- Feature walls
- Making good
- Doors, frames and associated finishes
- Final snagging and presentation
Finishes are programmed around the other trades so completed areas are protected as the project progresses.
Working in occupied offices
Not every business can close its doors while refurbishment takes place.
Where a workplace needs to remain operational, the project can be planned around the people already using the building. Depending on the site and scope, this may involve:
- Phased working areas
- Temporary segregation
- Controlled access
- Dust and noise management
- Coordinated deliveries
- Protection of occupied areas
- Daily housekeeping
- Weekend working
- Evening or overnight working
- Completing higher-disruption activities outside normal office hours
Before work starts, QNEXA agrees the practical requirements of working within the occupied environment. The objective is to protect the people using the building while allowing the project to progress efficiently.
Out-of-hours delivery
Some workplace projects are better delivered when the office is empty. Where appropriate, QNEXA can programme selected activities during evenings, weekends or other agreed periods. This can be particularly useful for disruptive activities such as internal alterations, flooring replacement, decorating, electrical shutdowns or works affecting principal circulation areas.
The programme is agreed around building access, security arrangements, neighbouring occupiers and any restrictions imposed by the landlord or building management team. Where work continues into the following business day, areas are left safe, organised and ready for occupation wherever the agreed programme requires it.
Typical programme
Programme length depends on the size, complexity and condition of the space. As a general guide:
These are indicative ranges rather than fixed commitments. Following survey and scope development, QNEXA provides a project-specific programme based on the actual works, procurement requirements, access restrictions and required sequencing.
From survey to handover
A well-run workplace project starts before anyone arrives with tools. Our delivery process can include:
One team across the fit-out
Office projects can quickly involve multiple contractors. Partitioning may affect electrical services. Ceiling changes may affect lighting and ventilation. A new kitchen requires plumbing and power. Flooring cannot be completed until other activities are sufficiently advanced.
QNEXA brings these elements together. Instead of the client coordinating each trade separately, the project can be managed through one QNEXA relationship.
Why QNEXA for offices and workplace
Because a successful workplace project is about more than installing partitions and choosing finishes. It requires coordination — understanding how different trades affect each other, how the building operates and how the work can be completed without creating unnecessary disruption for the client.
QNEXA provides a practical route from initial scope through to completion, with clear communication and responsibility throughout the project.
Creating better places to work
Whether you are preparing a new office, reconfiguring an existing workplace or planning a wider commercial refurbishment, talk to QNEXA about what you need the space to become.